Standard Portable Toilet, ADA Unit, or Restroom Trailer?
The three main rental categories solve different problems. Picking well is mostly about matching the unit to the guest and the site.

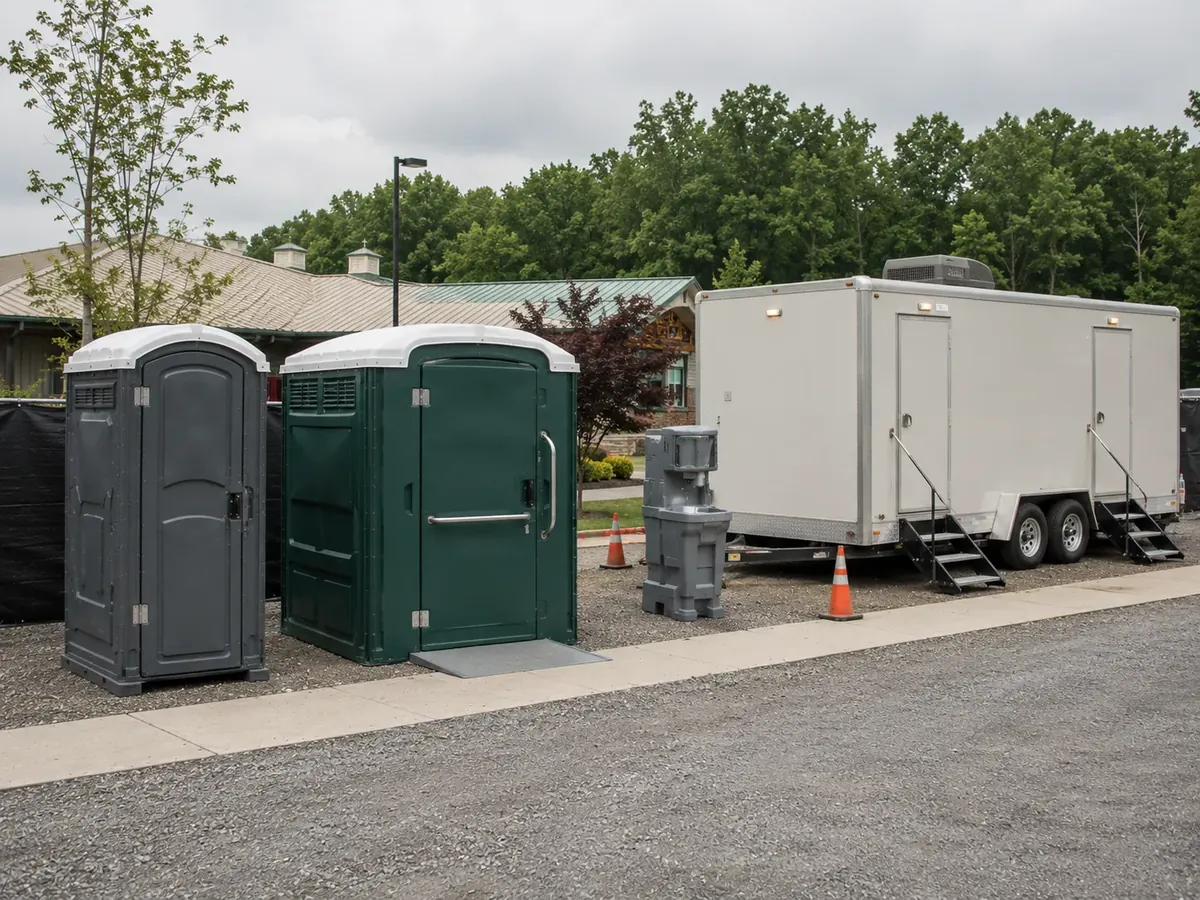
Standard portable toilets
The standard unit is the default for good reason. It needs no power, no water connection, and no special setup beyond firm level ground. It can be delivered in quantity, repositioned reasonably easily, and serviced on a route. For construction sites, festivals, parks, sports fields, and residential projects, it handles the large majority of demand.
Typical features include a ventilated interior, a self-closing lockable door, a toilet paper dispenser, a non-slip floor, and in many models a urinal. What you give up relative to a trailer is the finished interior, running water, climate control, and the general sense of a permanent restroom. For most job sites and general-admission event areas, that trade is entirely reasonable.
ADA-accessible units
Accessible units are larger, with ground-level entry, a wider doorway, interior room to manoeuvre a wheelchair, and support rails. They are not a premium comfort upgrade — they are a compliance and inclusion requirement. Under the 2010 ADA Standards, clustered portable toilets require at least 5%, and never fewer than one per cluster, to be accessible.
The practical planning consequence is placement. An accessible unit needs firm, level ground and an approach route that is genuinely usable, which often constrains where a cluster can go. Decide the accessible placement first and arrange the standard units around it, rather than the other way round.
Restroom trailers
By contrast, restroom trailers are a different category of experience altogether: finished interior surfaces, flushing toilets, running-water sinks, mirrors, interior lighting, separate stalls, and climate control on many models. For weddings, corporate events, VIP and hospitality areas, and film production, the difference is immediately obvious to guests.
The trade-off is site requirements. Many trailers need a dedicated electrical connection and either a water supply or a filled onboard tank. They need a firm, level pad, and they need towing, turning, and setup clearance that a standard unit does not. Confirm power, water, ground, and access early — these are the four things that most often rule a trailer out late in planning.
Handwashing as a separate decision
Handwashing capacity is usually planned separately from toilet capacity, and it is frequently the piece that gets forgotten. Where food is served, where crews handle materials, or where local permit conditions require it, standalone handwashing stations scale with the unit count rather than being a single token addition.
Trailers generally include sinks, which reduces the need for standalone stations in the areas they serve — but only for the guests actually using the trailer. A site with a trailer in the VIP area and standard units elsewhere still needs handwashing provision for the second group.
Most sites use a mix
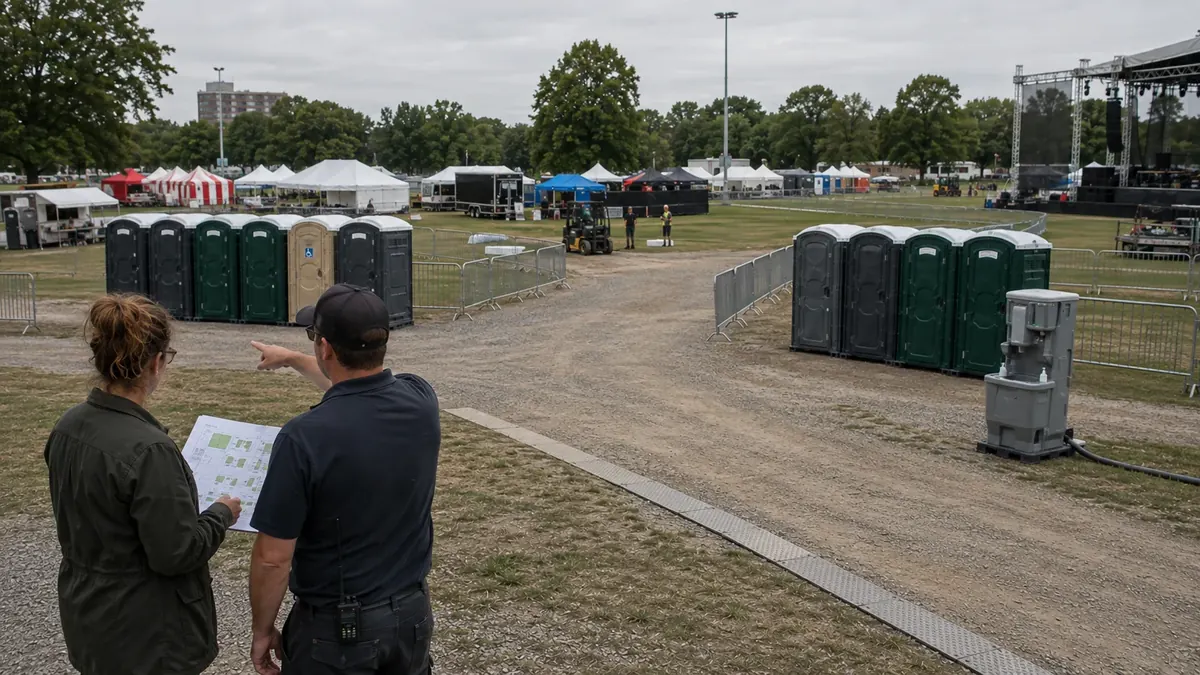
In practice the question is rarely "which one" but "what proportions." A wedding might use a trailer near the reception and standard units near parking and vendor areas. A large construction project might use standard units throughout with accessible units at each cluster and handwashing stations near the break area. A festival might use all three in different zones.
Plan zone by zone. Ask who uses each area, how long they are there, and what the expectation is, then choose per zone. That approach almost always produces a better result than picking one category for the whole site.
One caveat for long projects: the mix you choose affects the monthly cost more than the headline unit price suggests, because different unit types carry different servicing needs. Settle the mix before you build the budget rather than after.
Frequently asked questions
A standard porta potty is a self-contained single unit needing no utilities. A restroom trailer has a finished interior with flushing toilets, running-water sinks, lighting, and often climate control, but requires power, water, level ground, and towing access.
Most do. Many models need a dedicated electrical connection and either a water supply or a filled onboard tank. Requirements vary by model, so confirm utilities before booking.
Where portable toilets are clustered, the 2010 ADA Standards require at least 5% and no fewer than one accessible unit per cluster. Treat it as part of the base plan rather than an add-on.
Yes, and most sites do. Planning zone by zone — trailers for guest-facing areas, standard units elsewhere, accessible units in every cluster — usually produces a better result than a single choice for the whole site.
Many weddings use a trailer for the main guest area and standard units for parking, vendor, and back-of-house areas, with at least one accessible unit. The right mix depends on guest count, venue utilities, and ground conditions.
Sources
Regulations change and local requirements vary. Confirm current requirements with the authority having jurisdiction for your site.
Star Portable Restrooms Editorial Team
Star Portable Restrooms publishes rental planning guides and helps customers make inquiries to local providers. Articles use the sources listed on each page; they are not accounts of equipment owned or jobs performed by Star. Confirm the equipment, price, and service plan with your rental provider.
About Star →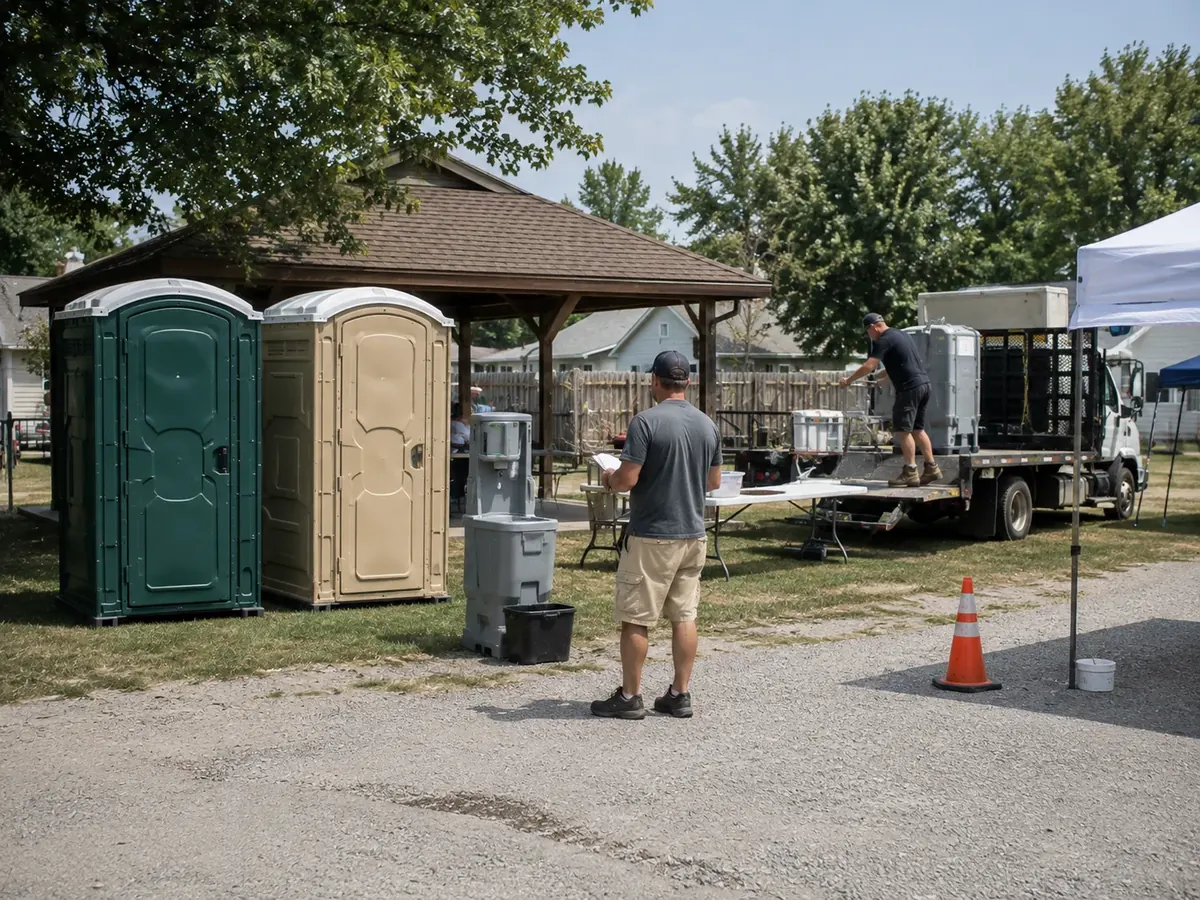
Check availability for your site
Call with your delivery ZIP code, dates, project type, and estimated attendance or crew size.