Porta Potty Ratio Guide: How Many Units Do You Really Need?
Unit count is the single decision that determines whether your restrooms feel adequate or overwhelmed. Here is how to size a rental properly.

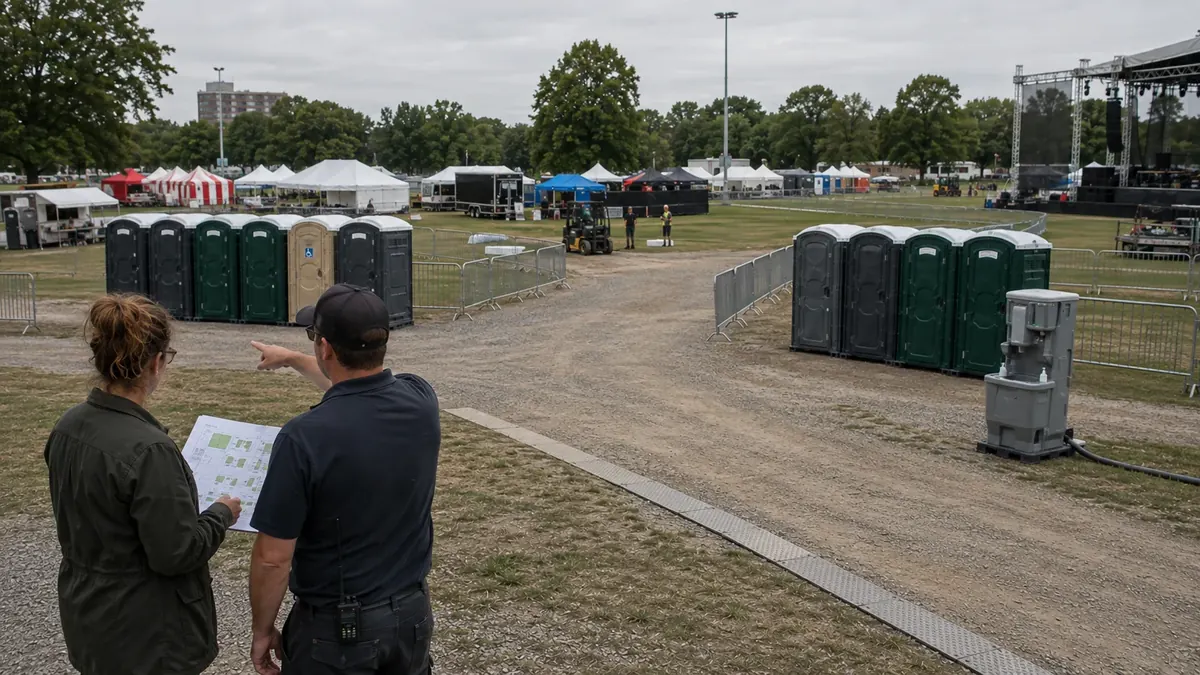
Start with the type of site, not a number
The first question is not "how many" but "what kind of site is this." A construction project with a fixed crew and an eight-hour shift behaves very differently from a music festival where thousands of people arrive at once, drink steadily, and queue during set changes. The same unit count can be generous on one and badly short on the other.
Construction work in the United States is governed by a written OSHA minimum. Events are not — event planning relies on industry guidance and practical experience with attendance curves. Sizing each one correctly means using the right method for the right site, so it is worth separating them before you count anything.
Construction sites: the OSHA minimum table
OSHA's construction sanitation standard, 29 CFR 1926.51(c)(1), sets the minimum number of facilities by crew size. This is the number an inspector measures against, and it is a legal floor rather than a recommendation for comfort:
| Number of employees | Minimum facilities |
|---|---|
| 20 or fewer | 1 toilet facility |
| 20 or more | 1 toilet seat and 1 urinal per 40 workers |
| 200 or more | 1 toilet seat and 1 urinal per 50 workers |
Two things are worth emphasising. First, this is a minimum — meeting it keeps you compliant, but a crew that loses fifteen minutes per person queuing is paying for that compliance in labour hours. Second, general industry work falls under a different rule, 29 CFR 1910.141, so confirm which standard applies to your project before you plan around a table.
For most job sites, the practical approach is to meet the OSHA figure and then add capacity where the crew is spread out, where the shift runs long, or where the walk to a unit would otherwise cost real time. Most contractors settle on standard units for this and adjust the service frequency rather than the count.
Events: attendance, hours, and alcohol
No federal standard sets restroom counts for public events. Planning instead follows guidance published by bodies such as the Portable Sanitation Association International, along with whatever the venue or local permitting office requires. Always check the permit conditions first — a local requirement overrides any general rule of thumb.
Three variables drive the number. Attendance sets the baseline. Event duration multiplies it, because a four-hour event and a ten-hour event with identical attendance produce very different total usage. Alcohol service raises per-person frequency sharply, and it is the factor most often underestimated; planners commonly add somewhere around 15–20% more units when drinks are served.
A few practical adjustments matter as much as the raw count. Events with a strong arrival peak — a ceremony, a gate opening, a headline set — need capacity sized for the peak rather than the average. Multi-day events need a service schedule, not just more units. And if the site is large, splitting units into several clusters usually beats one big bank of them.
When the estimate sits between two numbers, round up. Once a delivery is already scheduled, the daily cost of one additional unit is modest compared with the queue it prevents, and an unused unit is a far smaller problem at an event than a queue at the wrong moment.
Event planning examples from the PSAI chart
The PSAI special-event chart uses average crowd size and hours, assumes a 50/50 mix of men and women, and no pumping during the event. These examples are a starting point, not a permit minimum or a promise of queue-free service.
| Average crowd | 4 hours | 8 hours |
|---|---|---|
| 500 | 5 units | 9 units |
| 1,000 | 8 units | 12 units |
| 2,000 | 12 units | 20 units |
For example, an average crowd of 1,000 over four hours starts at eight units in this chart. An eight-hour event starts at twelve. Review peak arrivals, alcohol, weather, existing facilities, accessible units, handwashing, and local conditions with the vendor before booking.
Accessibility is part of the count
Accessible units are not an optional extra to be added if budget allows. Under the 2010 ADA Standards for Accessible Design, where single-user portable toilets are clustered at a site, at least 5% — and never fewer than one unit per cluster — must be accessible. The word "cluster" matters: if you place four separate groups of units around a venue, the requirement applies to each group, not to the site total.
Accessible units also need a genuinely accessible route: firm, level ground and an approach someone using a wheelchair can actually take. A compliant unit at the end of a gravel path across a slope does not meet the intent of the standard. Plan the placement and the route at the same time you plan the count, and budget the accessible units into your total from the start.
Common sizing mistakes
These three planning mistakes can leave guests without suitable facilities. Address them before equipment arrives.
Planning for average usage instead of peak
Restroom demand is not evenly distributed across an event; it clusters around breaks, intermissions, and the period after food and drink service begins. Sizing for the average guarantees queues at exactly the moments guests notice them.
Forgetting service access
Units must be reachable by a service truck for pumping and restocking. A cluster placed behind a fence line that gets closed during the event cannot be serviced, which turns a multi-day rental into a problem by day two.
Treating handwashing as a separate plan
Where food is served, handwashing capacity should scale with the unit count rather than being bolted on at the end. In many jurisdictions it is a permit condition rather than a nicety, so it belongs in the count from the start.
Frequently asked questions
It depends on how long the event runs and whether alcohol is served. A short daytime event without alcohol needs far less capacity than an all-day event with a bar. Call with attendance, hours, and whether drinks are served, and the rental desk can suggest a count for your specific event.
OSHA 29 CFR 1926.51(c)(1) requires one toilet facility for 20 or fewer employees, then one toilet seat and one urinal per 40 workers at 20 or more, and per 50 workers at 200 or more. Confirm whether your project falls under the construction standard or the general industry standard.
Ask the provider to account for beverage service, event length, and peak demand when sizing the equipment and service plan.
Where portable toilets are clustered, the 2010 ADA Standards require at least 5% and no fewer than one accessible unit per cluster. If you place several separate groups around a venue, each group needs its own accessible unit.
For short events, add units — there is no opportunity to service mid-event. For multi-week projects, a sensible service frequency often matters more than extra units, because capacity resets at each visit.
Sources
Regulations change and local requirements vary. Confirm current requirements with the authority having jurisdiction for your site.
Star Portable Restrooms Editorial Team
Star Portable Restrooms publishes rental planning guides and helps customers make inquiries to local providers. Articles use the sources listed on each page; they are not accounts of equipment owned or jobs performed by Star. Confirm the equipment, price, and service plan with your rental provider.
About Star →
Check availability for your site
Call with your delivery ZIP code, dates, project type, and estimated attendance or crew size.